
Engineering Project Experience
Our portfolio reflects multidisciplinary engineering experience across residential, commercial, industrial, and multi-unit developments, supported by technical rigor and practical project delivery.
Our Project Locations
Structural Engineering
Building design, additions, structural modifications, and rehabilitation.


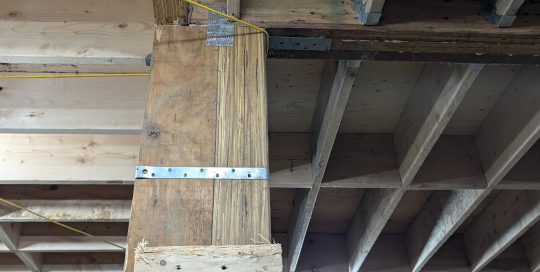


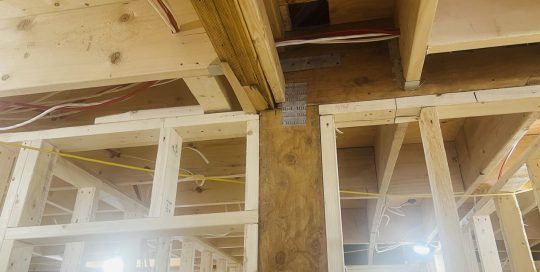

Residential Building Extension
Structural design and engineering documentation for a residential building extension, including analysis of the existing structure and integration of the proposed addition.

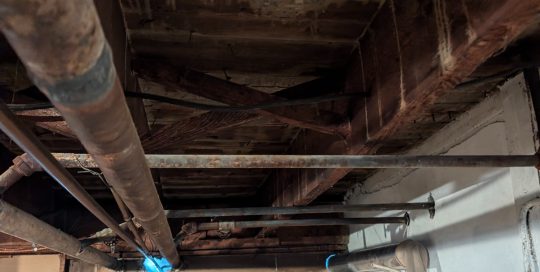

Load-Bearing Wall Removal
Structural design for the removal of two load-bearing walls and their replacement with an engineered beam-and-column system supported by permit drawings.
Explore load-bearing wall engineering · Service de mur porteur en français


Steel Framing Conversion
Steel-frame structural design in Montreal · Conception de charpente métallique
Structural evaluation and steel framing design for an open-concept conversion, including load-path analysis, connections, columns, and footing verification.
Residential structural engineering in Montreal · Ingénieur en structure résidentielle

Four-Unit Residential Building
Complete structural design and permit documentation for a four-unit residential development, coordinating the principal structural systems and foundations.


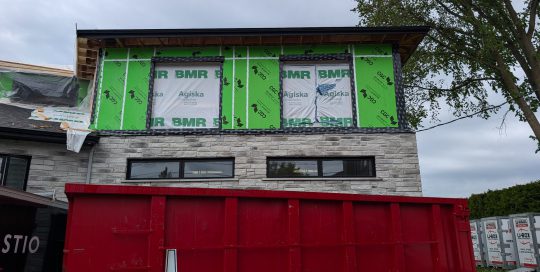

Storey Addition & Structural Opening
Assessment of an existing building for a proposed storey addition, including load verification and structural design of a new building opening.

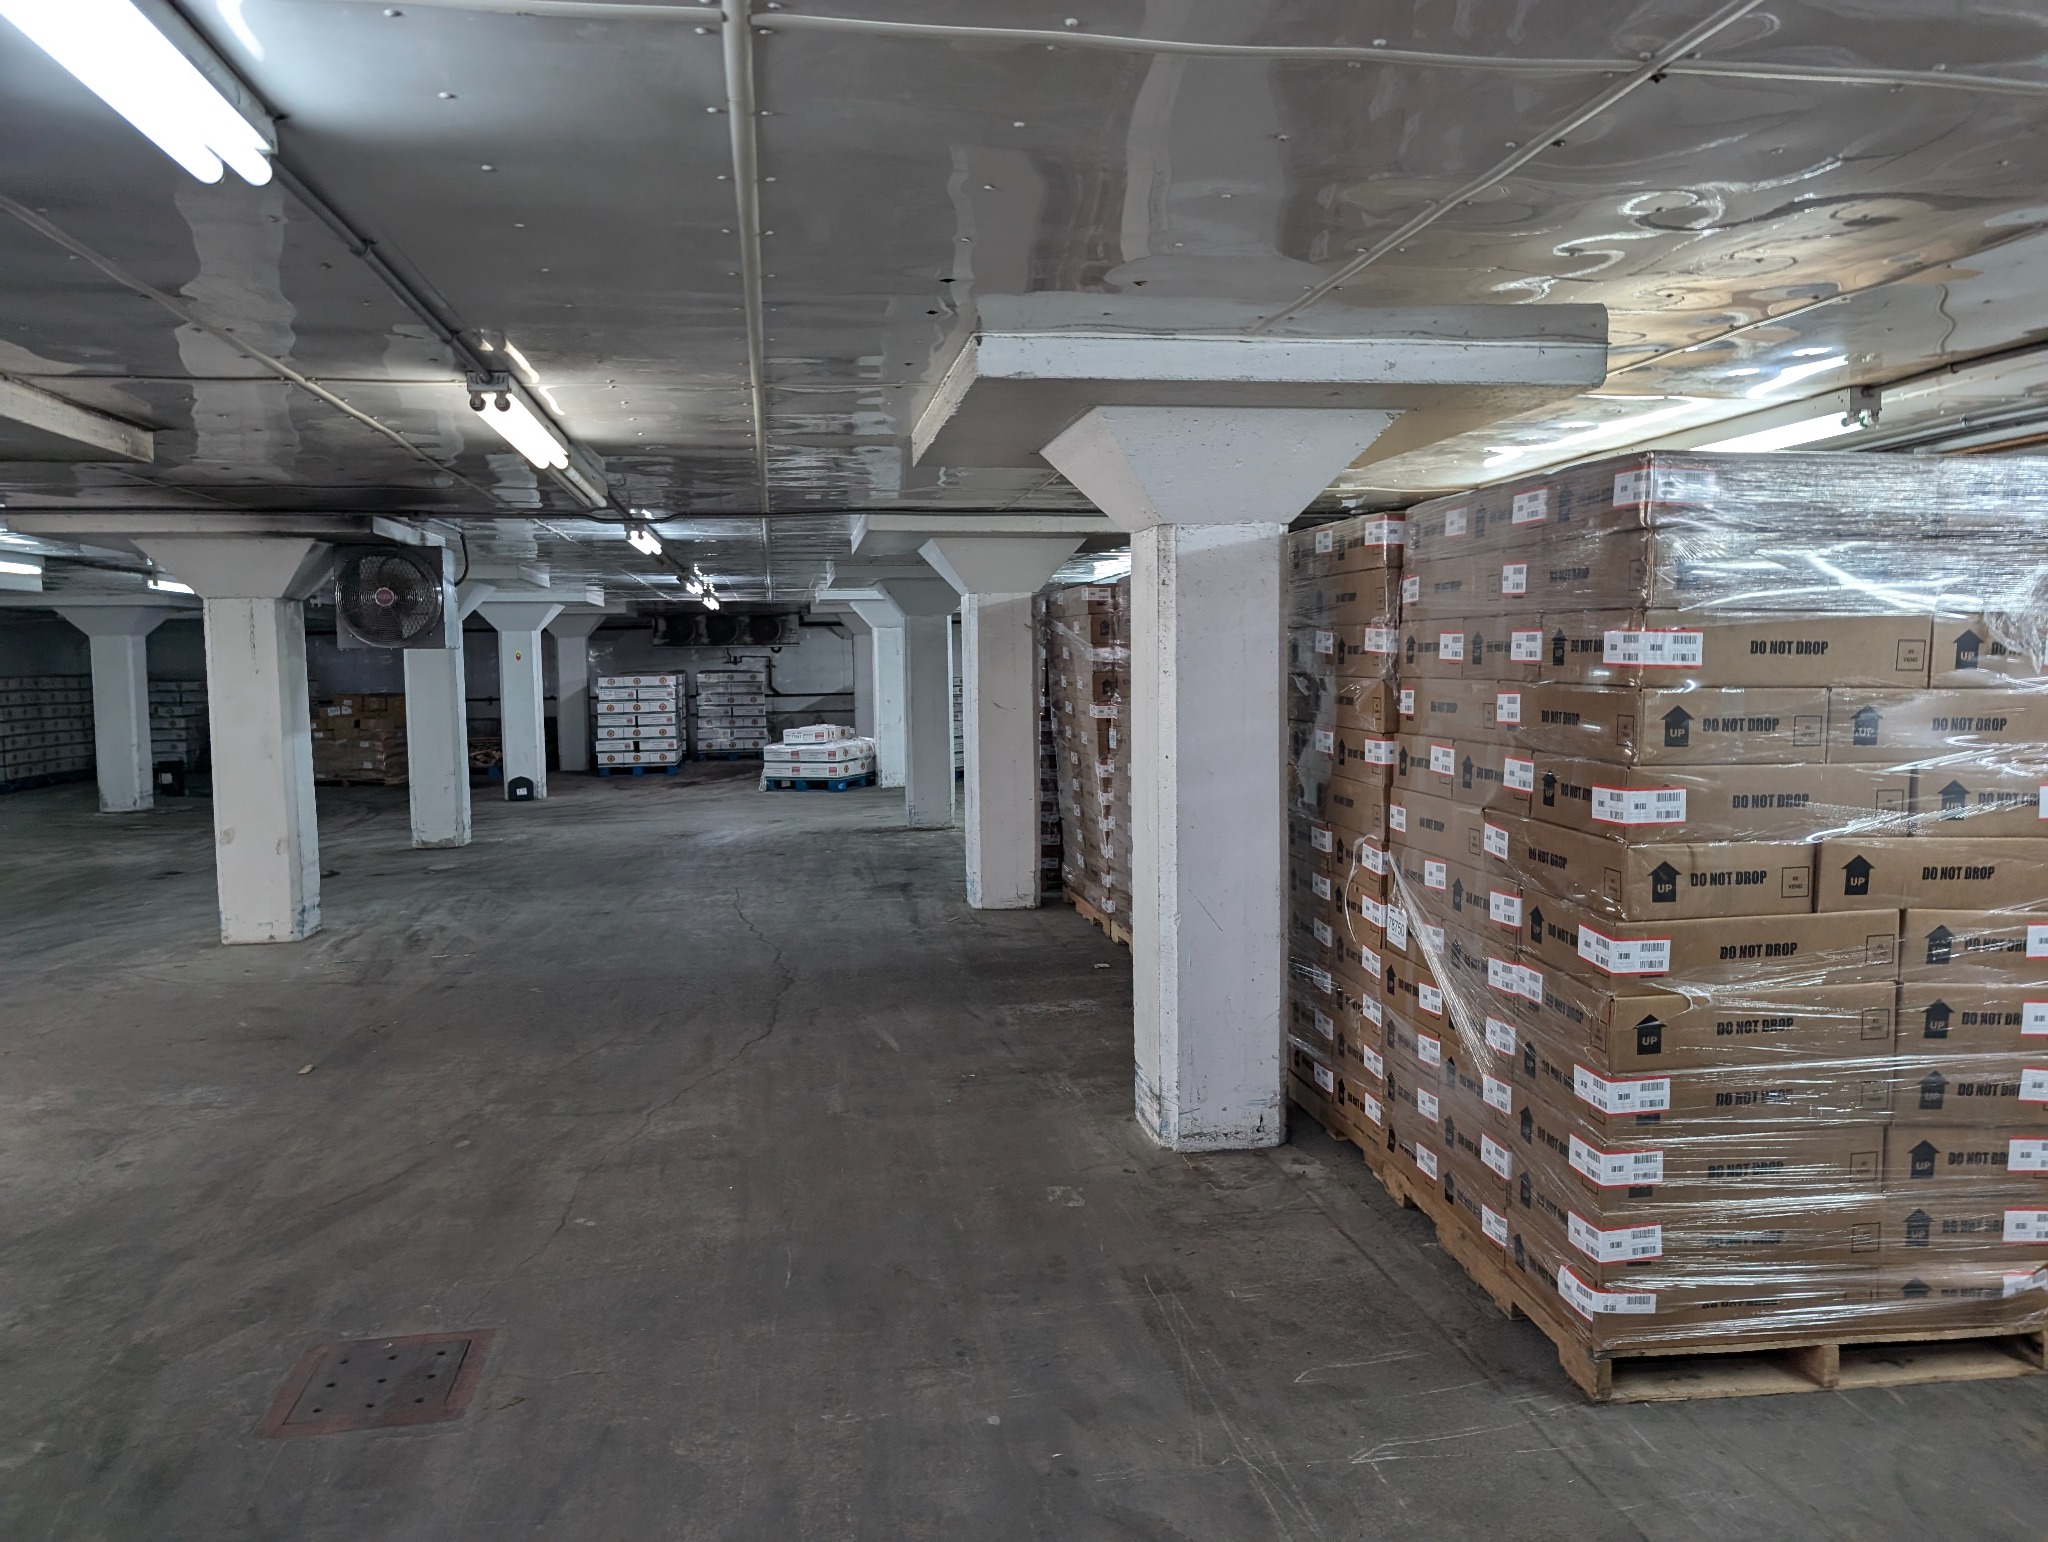
Commercial Exterior Wall Rehabilitation
Steel-frame assessment and strengthening · Conception et renforcement de structures en acier
Rehabilitation design for a damaged exterior wall, including verification of the steel frame, slab, foundations, roof deck, anchors, connections, and lateral bracing.

Stone Foundation Assessment
Structural assessment of existing stone foundations and roof modifications, followed by capacity evaluation and practical reinforcement recommendations.
Chimney, Wall & Stair Rehabilitation
Assessment of chimney removal impacts, a leaning wall, and an exterior stair, with structural stabilization and reinforcement recommendations.
Municipal Review Structural Redesign
Structural redesign following municipal review, covering a new rear opening, lintel, landing, stairs, and sealed permit documentation.
Residential Design & BIM

Residential Building
Structural engineering and BIM coordination for a residential building project.
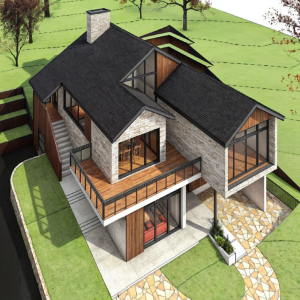
Custom Residential Project
Structural design and BIM modeling for a custom residential building.

Multi-Unit Residential Building
Structural engineering and BIM coordination for a multi-unit residential project.

Residential Addition & Renovation
Structural design and BIM modeling for the renovation and extension of a residential building.
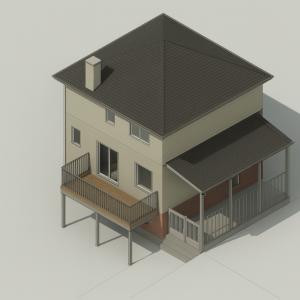
Residential Expansion Project
Structural engineering and BIM coordination for a residential expansion project.
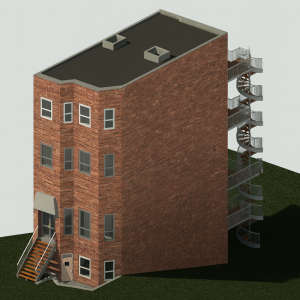
Multi-Storey Residential Building
Structural engineering and BIM coordination for a multi-storey residential building.
Civil Engineering
Site development, drainage, stormwater management, and municipal coordination.
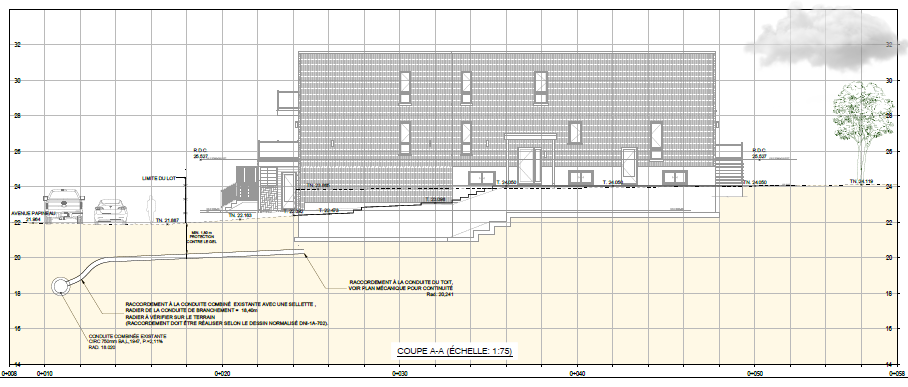
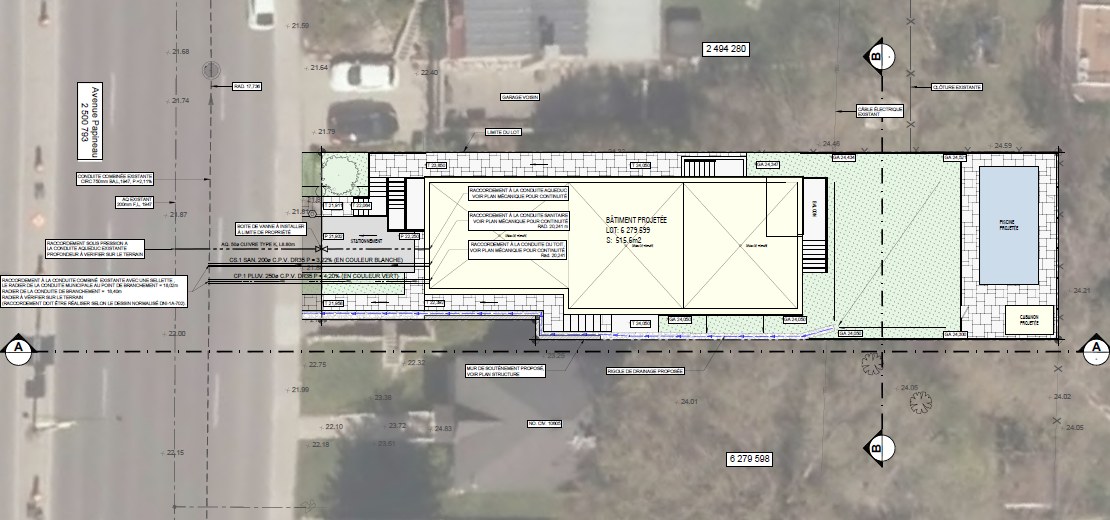
Civil Engineering for Residential Development
Civil engineering design and coordination for a four-unit residential development, supporting site planning and municipal project requirements.
Grading and drainage plans in Montreal · Plan de drainage de terrain en français
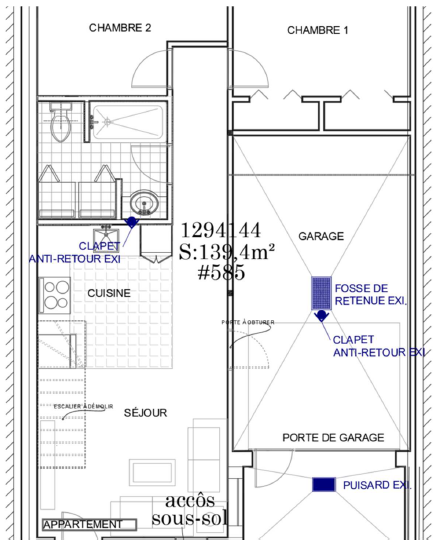
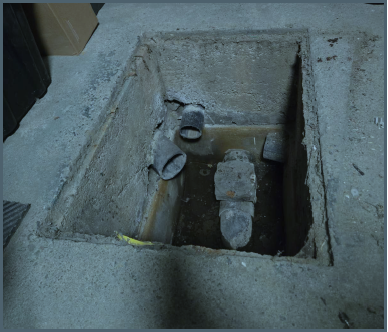
Stormwater Management Assessment
Civil engineering assessment of stormwater management for a duplex-to-triplex conversion, including municipal documentation review and site conditions.
Inspection & Assessment
Condition inspections, field measurements, and engineering recommendations.
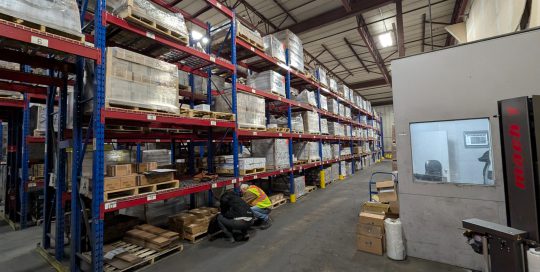

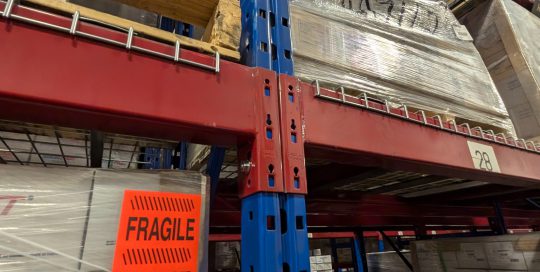
Industrial Racking Inspection
Annual structural inspection of industrial racking elements and connections, with a conformity assessment, documented observations, and engineering recommendations.
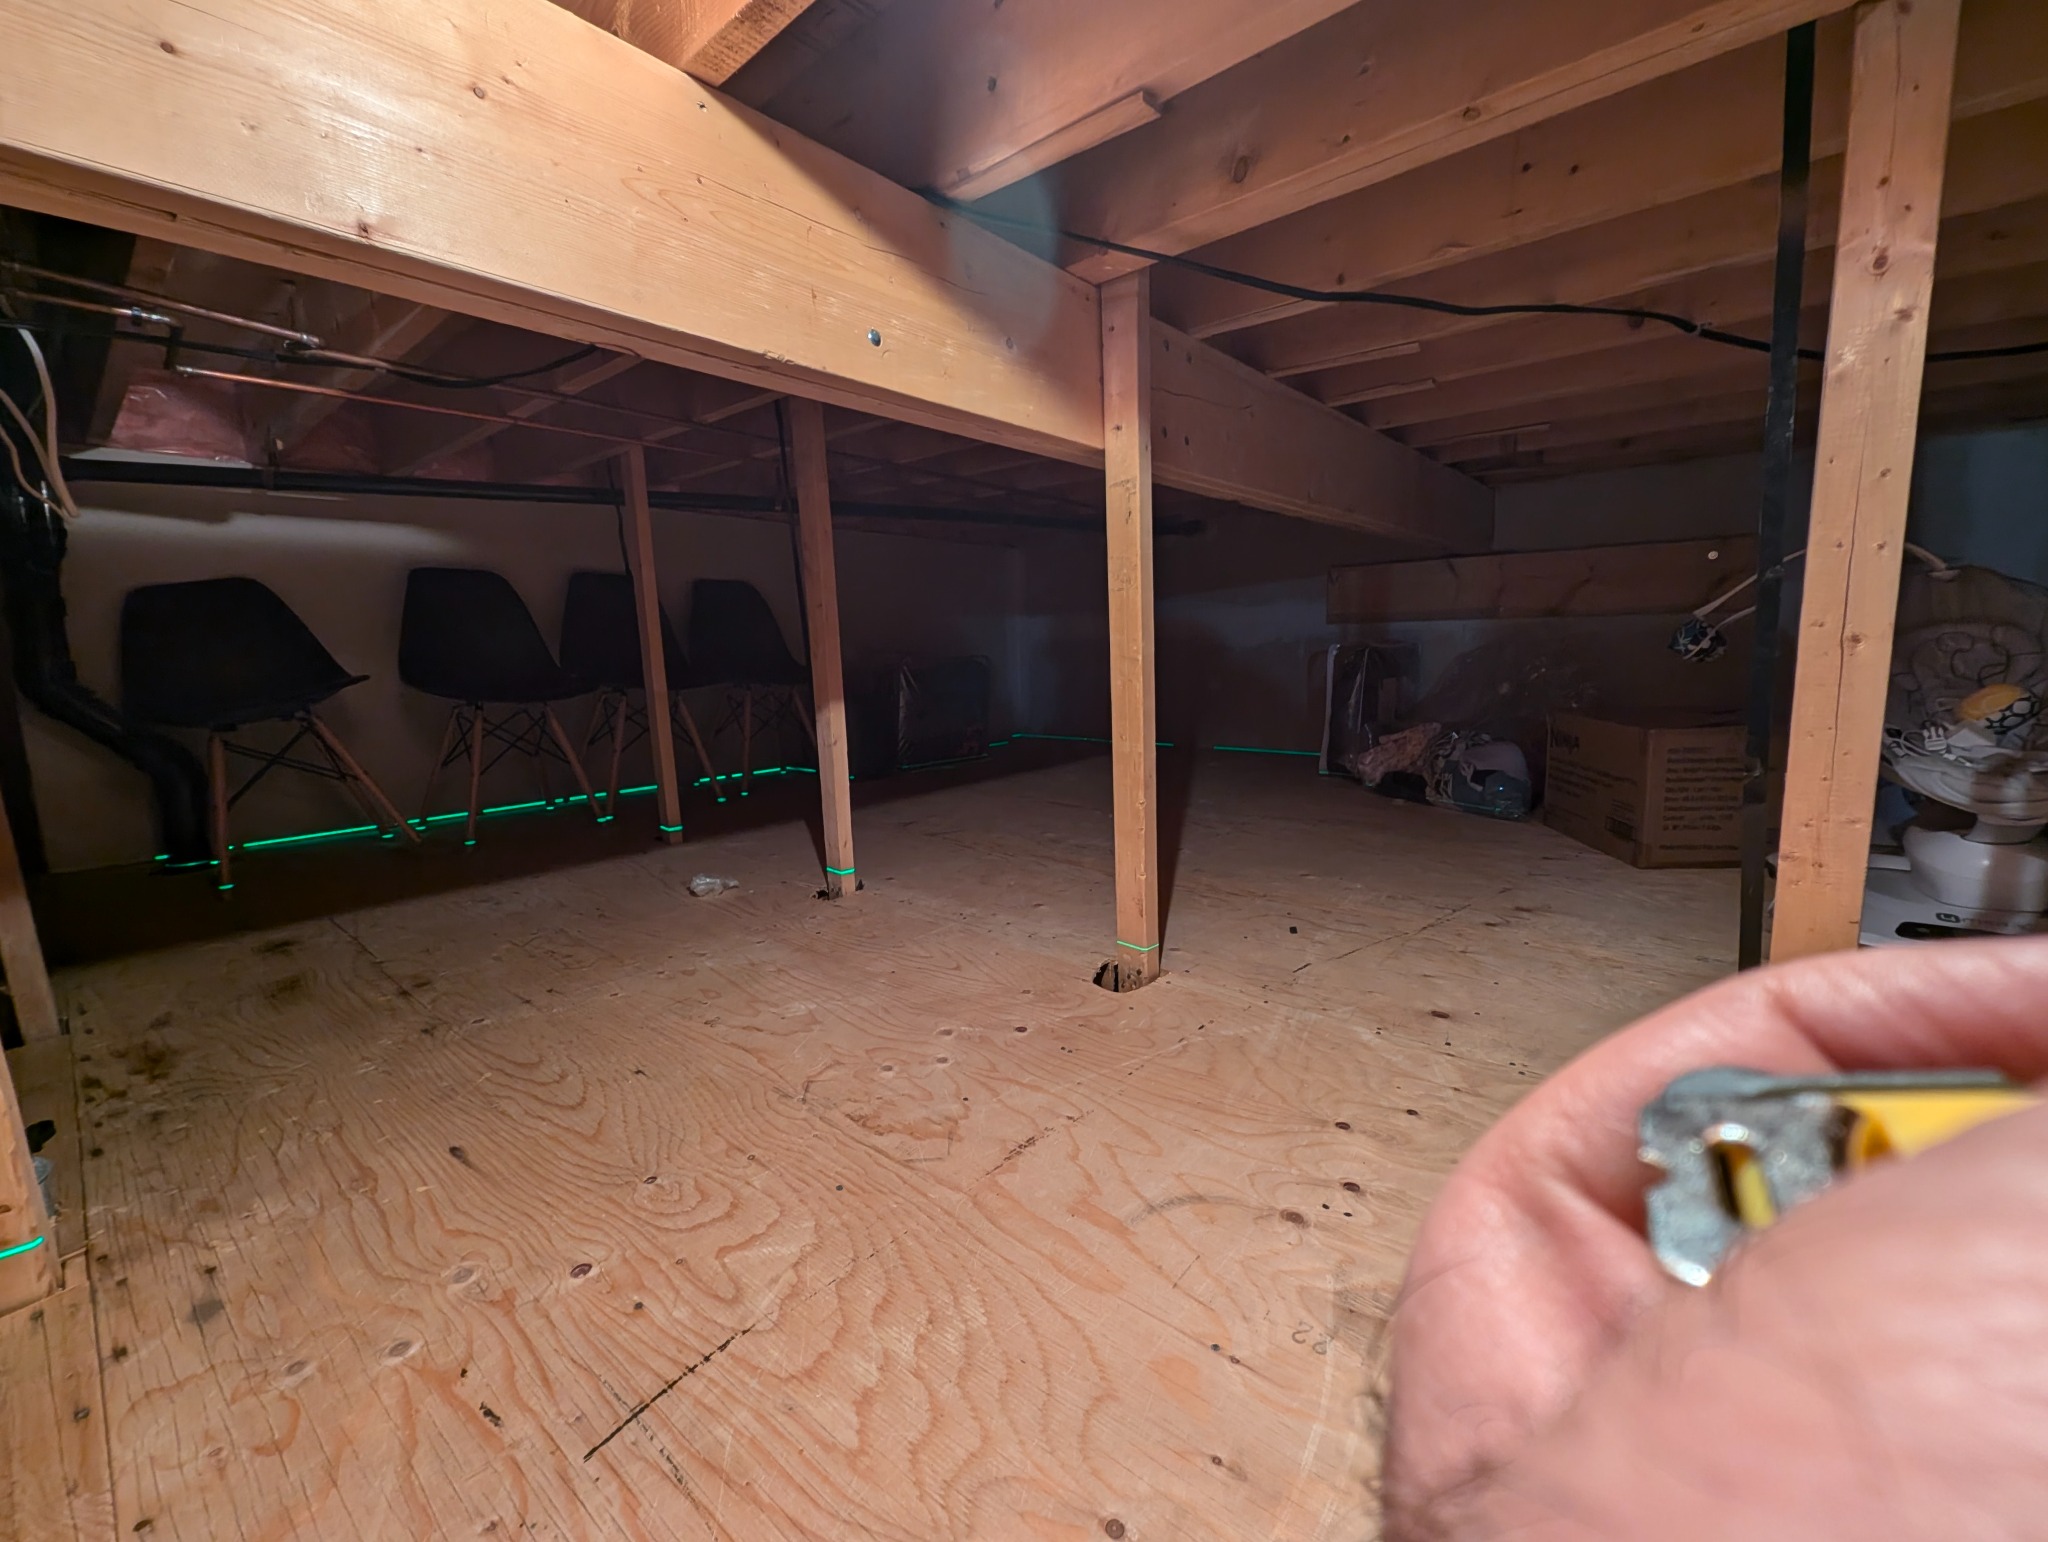

Floor Flatness & Condition Assessment
Site inspection and floor-elevation survey to assess flatness, identify irregularities, and document findings in a signed engineering report.
Planning an engineering project?
Tell us about your project and our team will help identify the appropriate next steps.